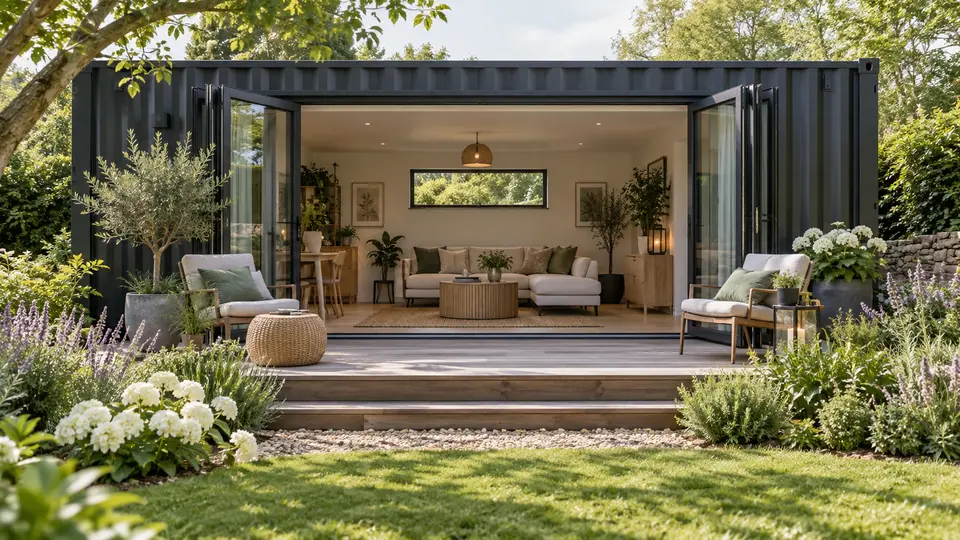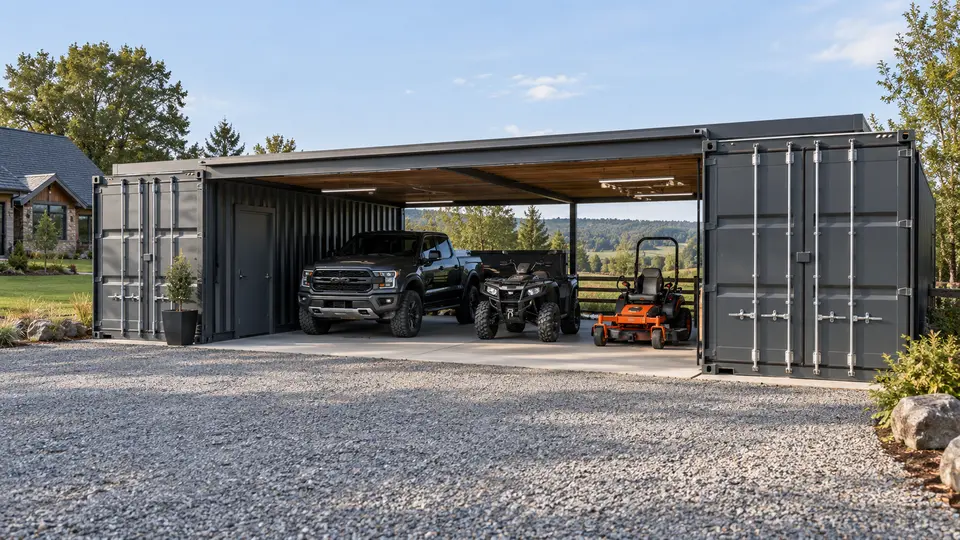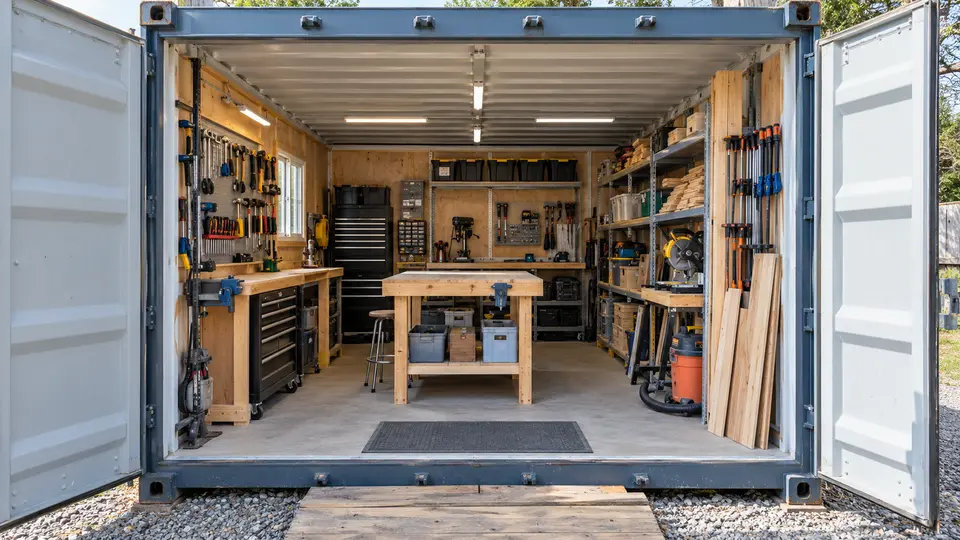
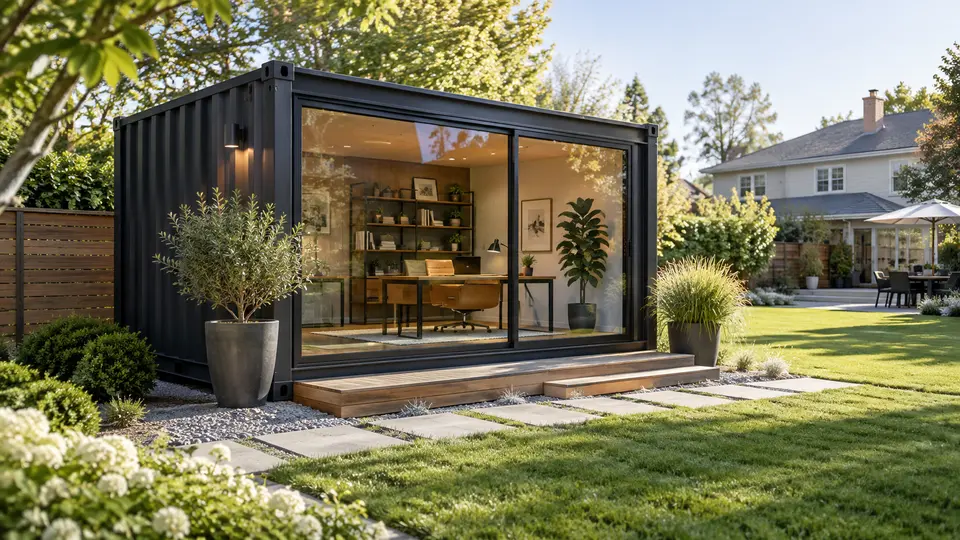
A backyard container office creates physical separation between work and home without turning a bedroom, dining room or living room into a permanent workstation. The short walk across the yard can provide a useful boundary at the beginning and end of the day.
That separation works only when the office is comfortable, quiet and convenient enough to use consistently. Placement, utilities, daylight, internet service and storage deserve as much attention as the desk itself.
Design Around a Real Workday
List the equipment and activities the office must support. Video calls may require acoustic privacy and controlled lighting. Creative work may need a large table. Client meetings require a clear entry and seating that does not make visitors pass through the household.
A 20-foot container may provide enough room for a focused single-person office. A 40-foot unit can create separate work and meeting zones or accommodate two people without placing desks directly beside each other.
Control Heat, Glare and Noise
A backyard office needs a complete insulation, moisture and HVAC plan for year-round use. Window placement should balance daylight with solar heat and screen glare. Shades, overhangs and landscaping can help, but they should support rather than replace proper building systems.
Interior wall and ceiling finishes can improve acoustics. If the office sits near outdoor equipment, a street or a play area, discuss sound control with the designer before openings are cut.
Fit the Office Into the Property
Check setbacks, accessory-structure rules, utility easements and neighborhood restrictions before choosing a location. The office also needs safe steps or a landing, a lit pathway and drainage that directs water away from the base.
Delivery may dictate which side of the yard is practical. Measure gates and turns, note trees and power lines, and confirm that the delivery vehicle has enough room to position the unit.
Questions to Answer Before You Start
- Is an accessory office allowed in the proposed location?
- Can power and internet reach it reliably?
- Will clients or only household members use the space?
- Where will files and equipment be stored?
- Can the delivery route remain clear on installation day?
Turn the Concept Into a Site-Specific Plan
Commercial and workspace projects should be planned around occupancy, accessibility, fire safety, utilities and the daily operating process. Confirm local approvals before fabrication so doors, service windows, stairs, HVAC and electrical equipment do not have to be redesigned after delivery.
Document staff count, visitor flow, inventory, equipment loads and security needs in a short project brief. That information gives the container supplier, designer and trades a shared basis for recommending size, condition and modifications.
Choose the Container Condition With the End Use in Mind
A One Trip container is often attractive for a visible residential setting. Conex Xpress can also discuss office-container customization and delivery considerations for the planned site. Review the Conex Xpress container condition guide for the differences among One Trip, Cargo Worthy and Wind and Water Tight containers.
For office-oriented projects, see the available custom office container options. Other uses should be discussed directly with the team so availability and scope are not assumed.
Related Container Ideas
Plan the Container and Delivery
Confirm zoning, permits, foundation requirements, utilities and professional design needs before purchasing or modifying a container. When you are ready to discuss size, condition, quantity, delivery location and timing, request a quote from Conex Xpress.
Before delivery day, verify the route from the road to the placement area, including gates, turns, slopes, overhead lines and tree limbs. The final location should be accessible, level and prepared for drainage. Sharing photos and accurate measurements early helps the delivery team evaluate placement without relying on assumptions.