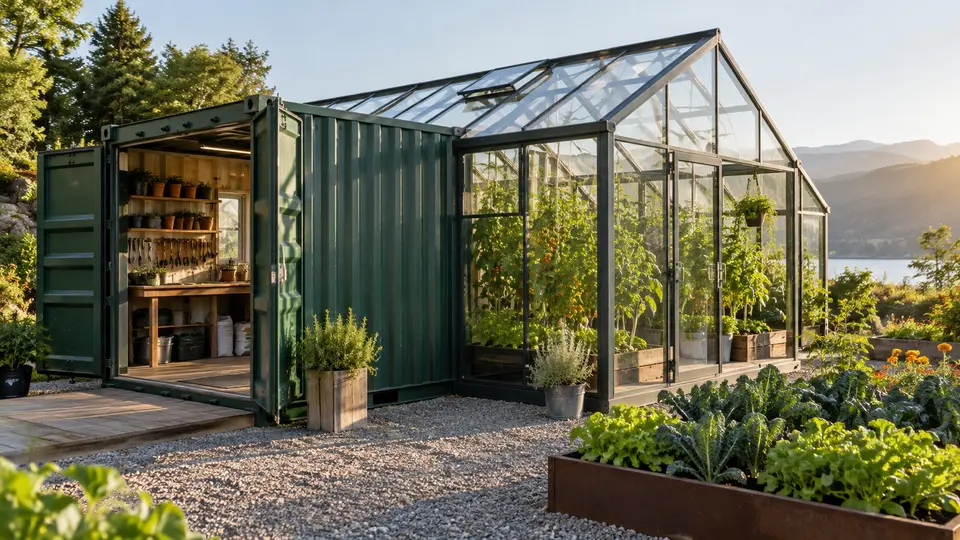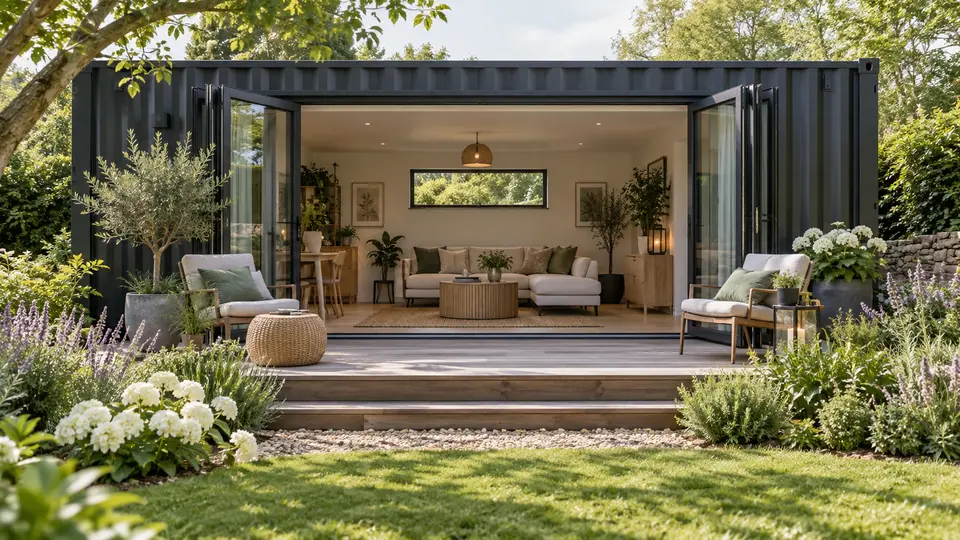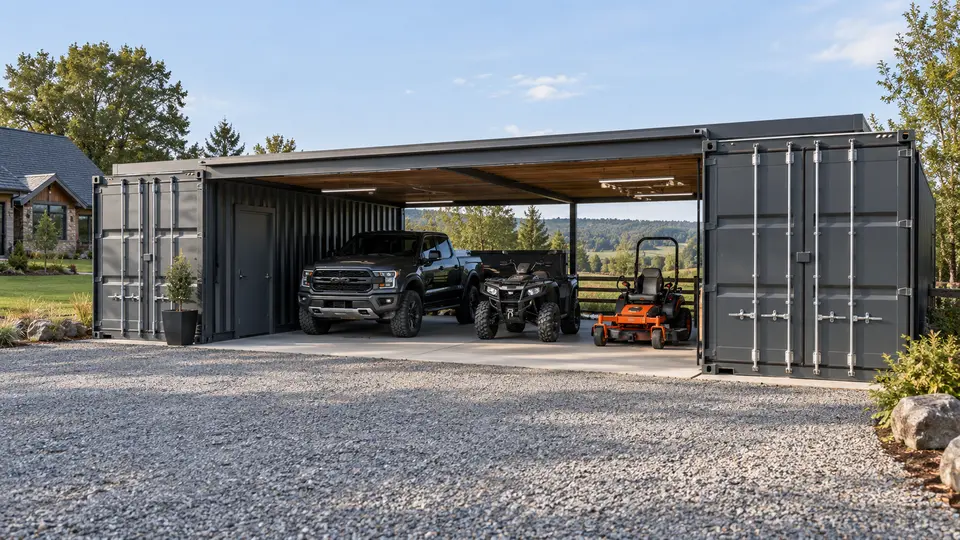
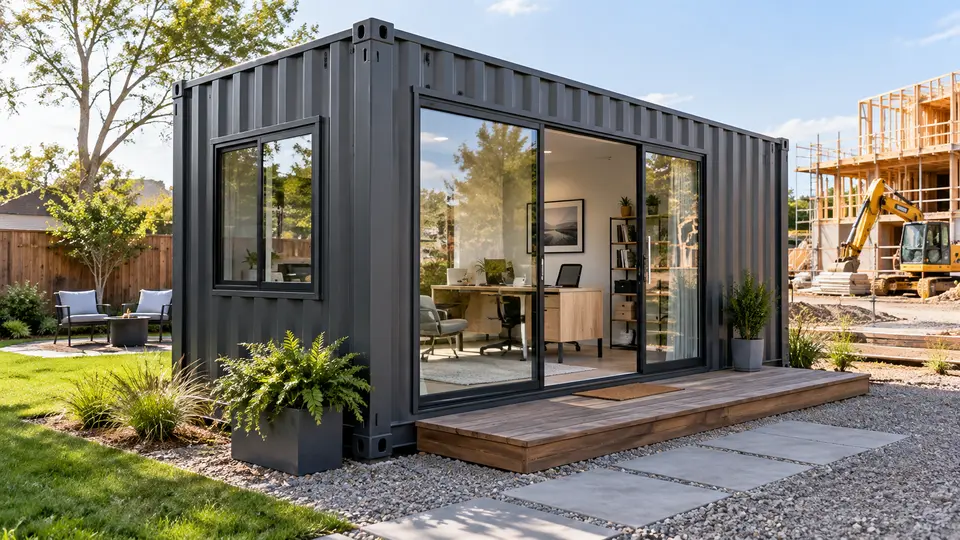
A shipping container office can put workspace where it is needed without depending on a conventional leased suite. The same basic shell can support a quiet backyard office, a jobsite command center, a temporary project room or a satellite office for a growing operation.
The right design depends on who will use it and what work happens there. A private desk space has different requirements from an office that hosts meetings, stores plans or supports a rotating field crew.
Match the Layout to the Work
A 20-foot office can work well for one or two desks, while a 40-foot container provides room for multiple workstations, a meeting table or separate storage. Joined containers can create larger layouts, but connections and structural modifications require professional design.
Place doors and windows around furniture and workflow rather than adding them first. Think about screen glare, visitor access, acoustic privacy and where printers, files or safety equipment will live.
Build for Comfort and Connectivity
Insulation, HVAC, electrical service, lighting and data connections turn the shell into a productive workspace. The system design should account for local climate, occupancy, computers and other equipment that add heat.
Natural light can improve the room, but secure window placement may be a priority on remote jobsites. Exterior lighting, steps, landings and accessible entry details also affect how safely the office functions.
Plan for Placement and Future Moves
A stable, level base and positive drainage protect the office and keep doors operating correctly. Before delivery, confirm truck access, overhead clearance and the final orientation of the entry.
Portability can be valuable, but a finished office still has utility connections and site improvements to disconnect. If relocation is likely, plan those systems so the office can be moved with less disruption.
Questions to Answer Before You Start
- How many people will work inside at one time?
- Does the office need a meeting area or private room?
- What power, data and HVAC loads are expected?
- Will the unit move when a project ends?
- What site-security features are needed?
Turn the Concept Into a Site-Specific Plan
Commercial and workspace projects should be planned around occupancy, accessibility, fire safety, utilities and the daily operating process. Confirm local approvals before fabrication so doors, service windows, stairs, HVAC and electrical equipment do not have to be redesigned after delivery.
Document staff count, visitor flow, inventory, equipment loads and security needs in a short project brief. That information gives the container supplier, designer and trades a shared basis for recommending size, condition and modifications.
Choose the Container Condition With the End Use in Mind
Conex Xpress offers custom office containers with options such as insulation, HVAC, electrical, windows, doors, flooring and interior finishes. Their team can discuss whether a 20-foot or 40-foot office better fits the use. Review the Conex Xpress container condition guide for the differences among One Trip, Cargo Worthy and Wind and Water Tight containers.
For office-oriented projects, see the available custom office container options. Other uses should be discussed directly with the team so availability and scope are not assumed.
Plan the Container and Delivery
Confirm zoning, permits, foundation requirements, utilities and professional design needs before purchasing or modifying a container. When you are ready to discuss size, condition, quantity, delivery location and timing, request a quote from Conex Xpress.
Before delivery day, verify the route from the road to the placement area, including gates, turns, slopes, overhead lines and tree limbs. The final location should be accessible, level and prepared for drainage. Sharing photos and accurate measurements early helps the delivery team evaluate placement without relying on assumptions.