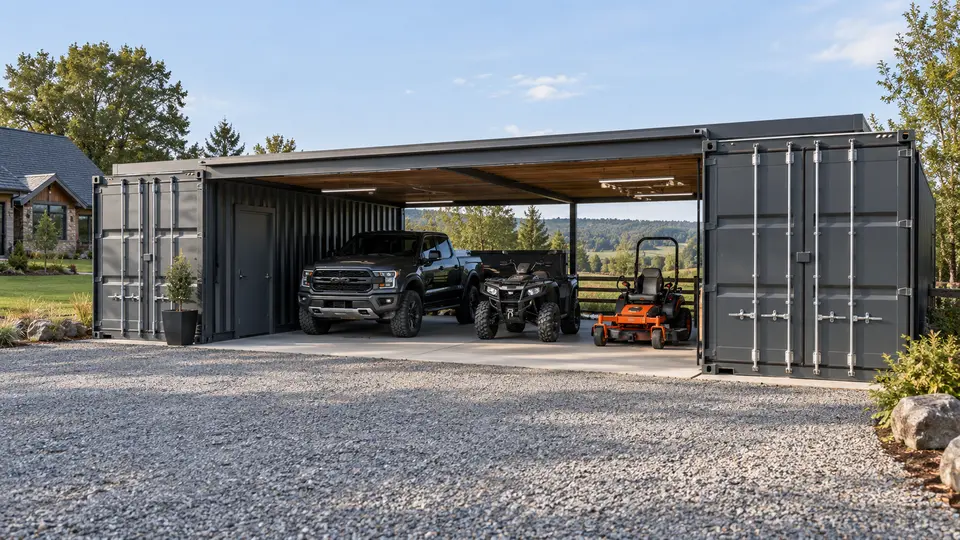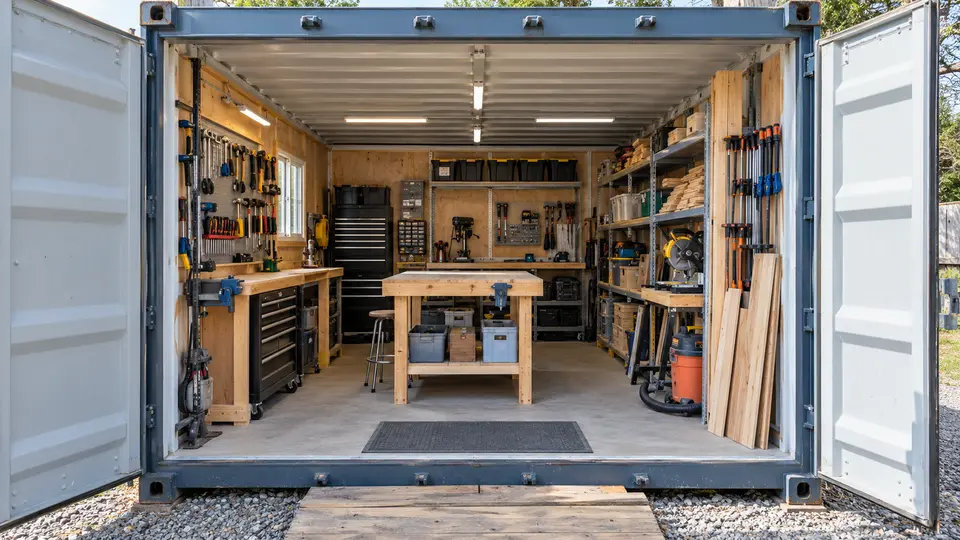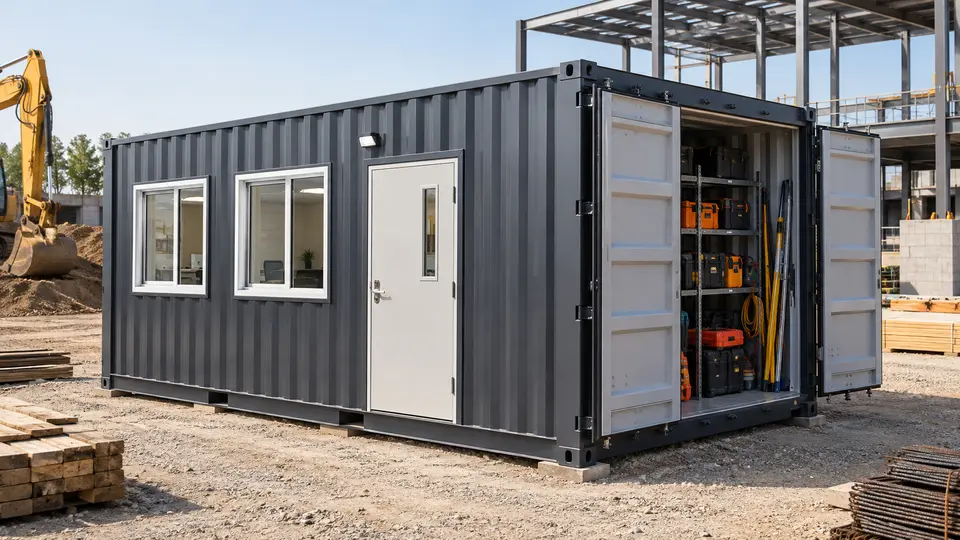
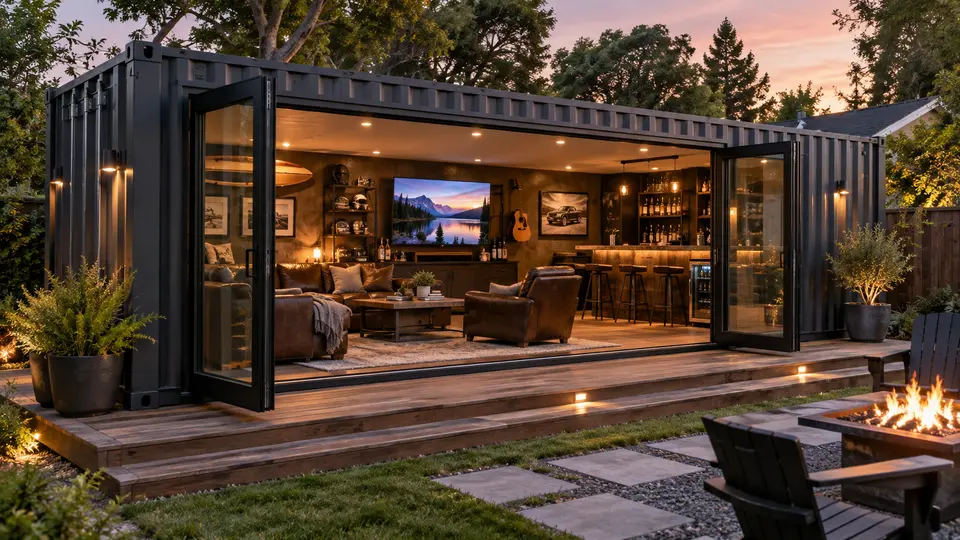
A shipping container man cave can become a dedicated room for sports, music, gaming, collecting or simply spending time away from the busiest parts of the house. Because the shell is separate from the home, the layout can focus on one owner’s interests instead of serving several household functions.
The most useful retreats begin with a specific purpose. A television lounge, listening room and workshop may all fit the broad idea, but they require different lighting, ventilation, finishes and storage.
Pick One Primary Use
A game-day room benefits from clear sight lines, comfortable seating and concealed wiring. A listening room needs acoustic treatment. A hobby space needs durable work surfaces, task lighting and organized storage. Choose the main activity first, then add secondary features only when space allows.
Measure furniture and equipment at full scale. In a narrow container, a deep sofa, open cabinet door or bar stool can interrupt the main walkway more than expected.
Create a Comfortable Interior
Insulation, air sealing, moisture control and HVAC should be designed together. A television, refrigerator, tools or several occupants can add heat, so the mechanical plan must reflect how the room will actually be used.
Layer general, task and accent lighting instead of relying on a single bright fixture. Finished walls and ceilings can conceal utilities and improve acoustics while preserving access where maintenance is needed.
Connect the Room to the Yard
A small patio or deck can expand the usable gathering area. Position doors to create a natural connection without sacrificing the best interior wall for a screen, shelves or a workbench.
Confirm accessory-structure rules, setbacks and electrical permits before work begins. Any new wall opening must be professionally evaluated and reinforced.
Questions to Answer Before You Start
- What activity should the room serve best?
- Which equipment determines electrical and ventilation needs?
- How many people should it seat comfortably?
- Will outdoor space extend the room?
- What permits apply to the placement and modifications?
Turn the Concept Into a Site-Specific Plan
Move from inspiration to a scaled site plan before ordering a container. Confirm setbacks, utilities, drainage, foundations, delivery access and the permits that apply to the intended use. Openings and attachments should be reviewed by qualified professionals.
Plan the surrounding paths, lighting and outdoor surfaces at the same time as the container. A coordinated design is easier to build and maintain than a series of additions made after placement.
Choose the Container Condition With the End Use in Mind
Condition depends on the finish goal. One Trip suits a polished exterior, Cargo Worthy can fit a refinished conversion, and Wind and Water Tight may suit a workshop-forward project where appearance is secondary. Review the Conex Xpress container condition guide for the differences among One Trip, Cargo Worthy and Wind and Water Tight containers.
Plan the Container and Delivery
Confirm zoning, permits, foundation requirements, utilities and professional design needs before purchasing or modifying a container. When you are ready to discuss size, condition, quantity, delivery location and timing, request a quote from Conex Xpress.
Before delivery day, verify the route from the road to the placement area, including gates, turns, slopes, overhead lines and tree limbs. The final location should be accessible, level and prepared for drainage. Sharing photos and accurate measurements early helps the delivery team evaluate placement without relying on assumptions.