A one-bedroom shipping container home can be compact without feeling improvised. With a thoughtful layout, a container can hold the essentials of daily life while keeping the footprint manageable. The key is treating every square foot as part of the plan, from the first window placement to the last storage cabinet.
For a full-time home, guest suite, vacation property or backyard retreat, one-bedroom designs offer a useful middle ground. They provide more privacy than an open studio while remaining simpler than a multi-container family home.
Why One Bedroom Works Well in a Container
Long, narrow spaces reward simple circulation. A one-bedroom plan can arrange the rooms in a clear sequence: living and kitchen space near the main entrance, bathroom and storage toward the center, and a private bedroom at the quieter end. That approach avoids wasting valuable floor area on hallways.
A 40-foot container is the most natural starting point for this kind of layout. A high-cube unit can be especially useful because added height provides more room for insulation and interior systems while preserving a comfortable finished ceiling. A 20-foot container is better suited to an extremely compact studio, a detached bedroom or a special-purpose space.
One-Bedroom Layout Ideas
1. The Straight-Line Plan
The simplest layout keeps the kitchen, bathroom plumbing and utility connections along one side or within one central zone. Reducing the distance between wet areas can simplify the design and preserve more space for living and sleeping.
2. Bedroom at One End
Placing the bedroom at the end of the container creates a natural private zone. A pocket door or sliding door can separate it without requiring the swing clearance of a traditional hinged door. Built-in wardrobes can also help define the transition between bedroom and living space.
3. Indoor-Outdoor Living
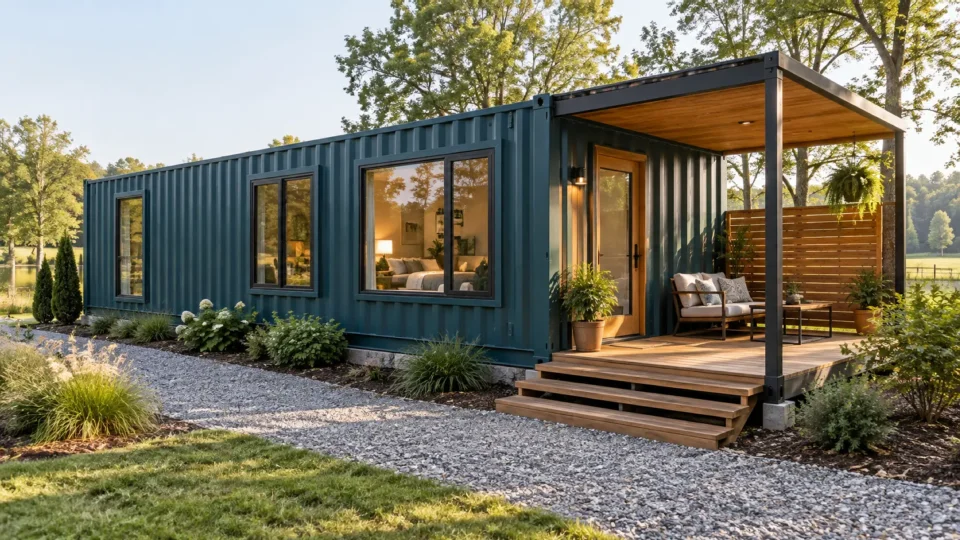
A covered deck can make a compact interior feel considerably larger. Wide glazed doors near the living area create a visual connection to the outdoors and provide space for dining, relaxing or entertaining when the weather cooperates. The deck must have its own properly designed support and weather-management details rather than being treated as an afterthought.
4. A Small Home Plus a Future Module
Some owners begin with one container and plan the site so another module can be added later. A second container might become an additional bedroom, studio or larger living room. Designing that expansion from the beginning is far easier than trying to attach a new module after utilities, foundations and exterior finishes are complete.
Make the Narrow Footprint Feel Better
Large windows and doors can bring in daylight, but every opening removes part of the container’s corrugated steel wall. Openings must be evaluated and reinforced by qualified professionals. Strategic placement is usually more valuable than simply adding as much glass as possible.
Inside, built-in storage can use otherwise overlooked areas above appliances, beneath seating and along full-height walls. Consistent flooring and a restrained material palette help the rooms feel connected. Mirrors, layered lighting and furniture scaled to the space can improve the sense of openness without pretending the home is larger than it is.
Comfort Requires More Than a Floor Plan
Steel transfers heat readily, so insulation and moisture control are central to the design. The right assembly depends on the climate, local code and how the container will be used. A professional should evaluate insulation, vapor control, ventilation and HVAC as one system rather than as separate upgrades.
Plumbing and electrical routes also need to be resolved early. In a compact home, the placement of a water heater, electrical panel and mechanical equipment can affect the entire floor plan. Early coordination prevents equipment from consuming the storage or living space the design was meant to protect.
Which Container Condition Makes Sense?
Appearance often matters in a residential project, making a One Trip container a strong candidate. It generally offers a newer shell with minimal dents and surface wear. A Cargo Worthy container may also be worth discussing when the exterior will be refinished and the project team has evaluated the specific unit.
Conex Xpress explains the distinctions in its container condition guide. Selecting the grade before finalizing design assumptions helps align the shell, finish plan and budget.
Before You Build
A one-bedroom shipping container home still requires the same serious planning as any dwelling. Verify zoning and permitting, engage qualified design and construction professionals, plan the foundation and drainage, and confirm that the site can accommodate delivery equipment. Container-home drawings found online should be treated as inspiration unless they have been reviewed and adapted by licensed professionals for the specific site.
For a wider look at residential possibilities, visit Shipping Container Homes: What Can You Actually Build? If you have a project concept and need help sourcing the right container shell, request a quote from Conex Xpress with the size, use, delivery location and timeframe you have in mind.