No hallway? Not in this plan.
Instead, the covered courtyard in the center performs two jobs at once: it is both the home’s primary outdoor living space and the circulation route connecting every room.
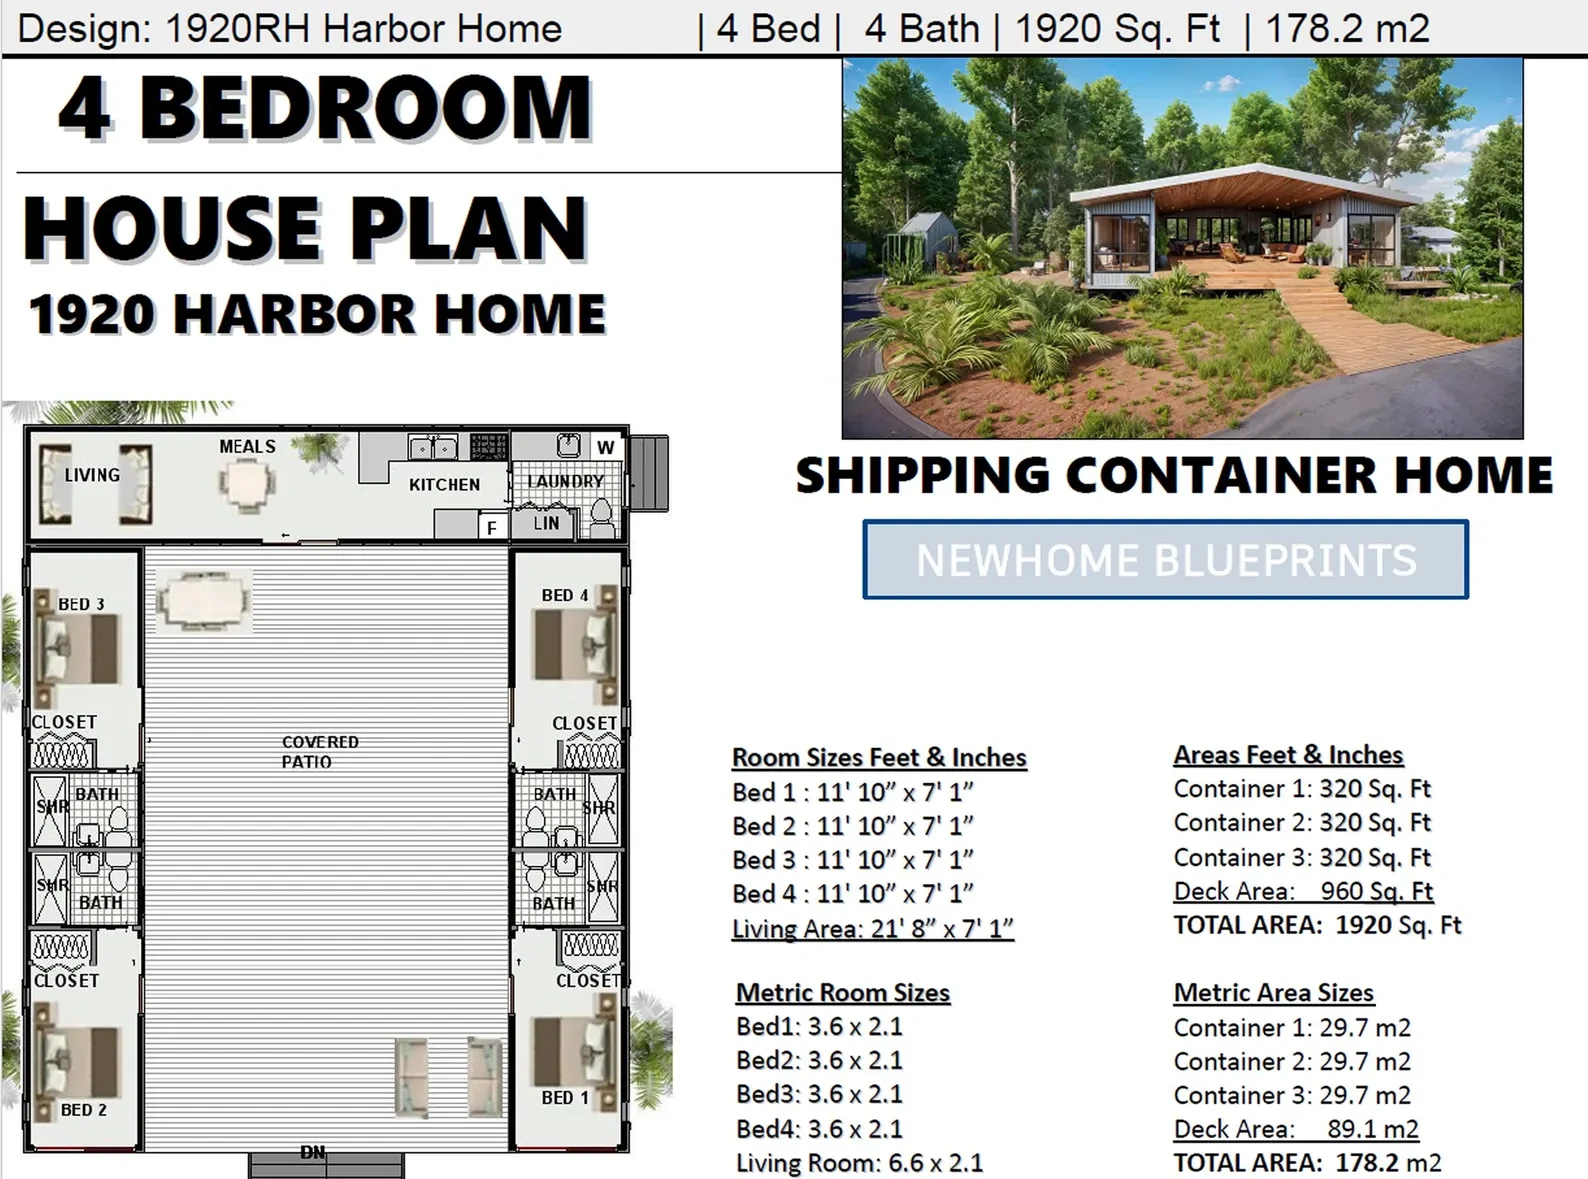
The concept uses three 40-foot shipping containers in a U-shaped configuration. Two parallel containers form the bedroom wings, with two bedrooms, two bathrooms and two closets in each. A third container spans the rear of the layout and holds the shared living space, dining area, kitchen and laundry.
Every bedroom opens directly onto the covered courtyard. To get from a bedroom to the kitchen, residents step outside rather than walking through an enclosed hallway.
That single decision drives the entire plan.
Why removing a hallway matters
A standard shipping container is only about eight feet wide externally. Once interior framing, insulation and wall finishes are installed, the usable width becomes even tighter.
That makes conventional residential circulation expensive. Put a three-foot hallway inside a container and a substantial portion of its already-limited width is doing nothing except moving people between rooms.
This design moves circulation outside the containers. Nearly all of the enclosed floor area can therefore be assigned to bedrooms, bathrooms, closets and shared living space.
Three 40-foot containers provide approximately 960 square feet of gross container floor area before accounting for interior construction. The roof joining the three containers creates a much larger covered footprint, with the courtyard functioning almost like an outdoor great room.
The patio is not literally free—the roof, foundation, drainage and structural connections still have to be designed and built—but it creates considerably more usable living space without enclosing and conditioning the entire footprint.
Plan by
NewHome Blueprints (clicking this link will take you to Etsy.com)
A layout designed around privacy
The two bedroom wings are nearly symmetrical. Each room has its own bathroom and closet, while the kitchen and living areas remain separated from the sleeping spaces.
That arrangement could work particularly well for:
- A large family
- A vacation property shared by several couples
- A hunting or fishing lodge
- A short-term rental
- Student or workforce housing
- Four individually rented rooms with shared common space
The paired bathrooms also appear to share plumbing walls within each bedroom wing. Consolidating the plumbing in this way could simplify part of the installation, although four separate bathrooms would still represent a meaningful share of the project cost.
The tradeoff is real
The strength of this plan is also its biggest limitation: occupants must go outdoors to move between the private and shared rooms.
In a mild climate, the courtyard could make the house feel open, social and closely connected to the outdoors. In cold weather, heavy rain, high humidity or mosquito season, the same arrangement could become inconvenient.
A successful version would need to consider:
- Protection from wind-driven rain
- Roof drainage
- Lighting and slip-resistant walking surfaces
- Heating or fans for the patio
- Insect screening
- Bedroom security and privacy
- An accessible, step-free route between rooms
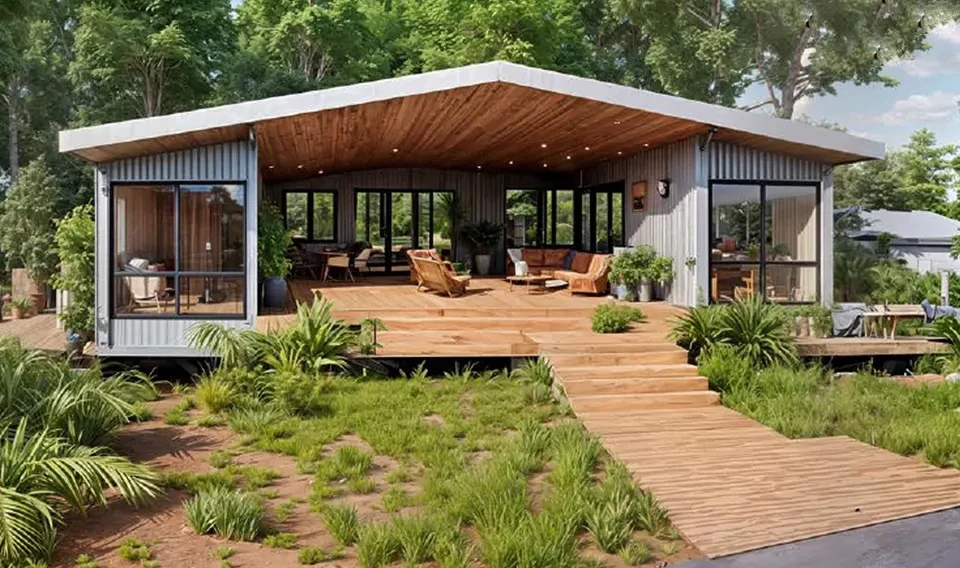
The wide roof spanning the courtyard is also more than a decorative feature. Its structure, wind loads, drainage and connections to the containers would need to be engineered for the building site.
What condition containers would make sense?
For a residential conversion with large openings, extensive interior finishing and exposed container exteriors,
New or One-Trip containers would usually provide the cleanest starting point. They generally have less cosmetic wear and require less initial repair than heavily used units.
The containers are only the structural starting point. A build like this would also require locally appropriate architectural plans, engineering, insulation, foundations, utilities and permits.
Still, the central idea is worth studying: when interior width is scarce, move the circulation somewhere it can provide another benefit. Plus enjoy getting outside, but also sort of staying inside.
The hallway becomes the courtyard. Fantastic idea!
1920 Harbor Home concept and images courtesy of NewHomeBlueprints. Conex Xpress is not affiliated with the designer and has not reviewed this concept for structural, engineering, code or permitting compliance. 
Recent Comments