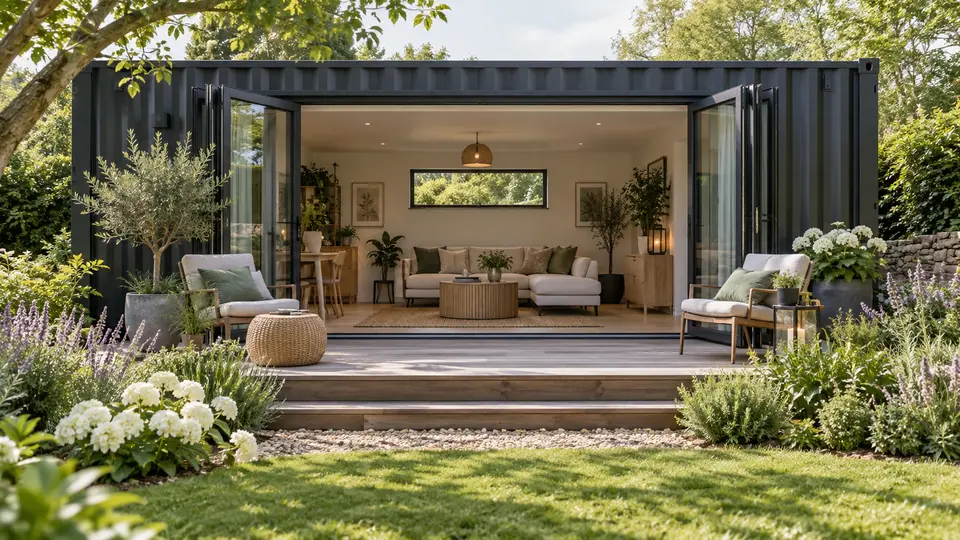
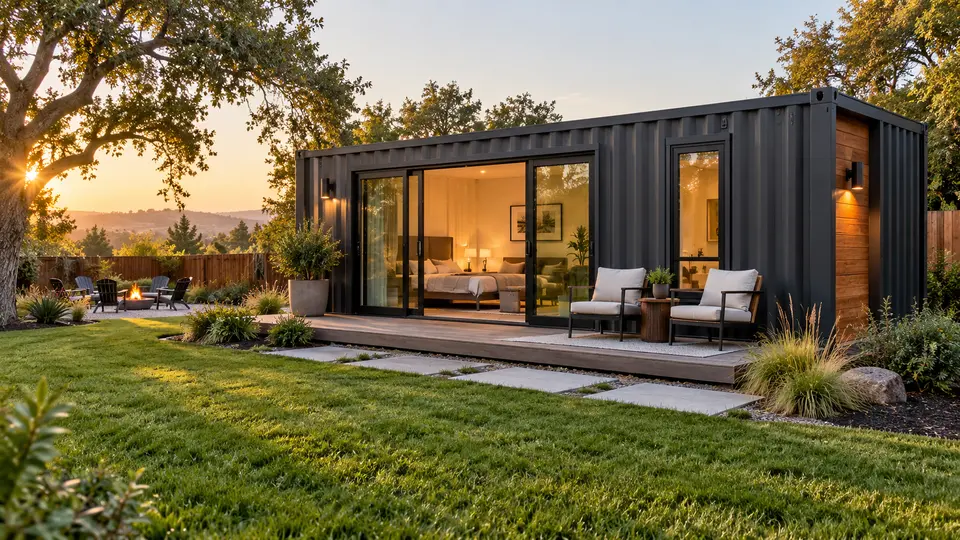
A container guest house can give visitors a private place to stay without asking the main house to do more work. The footprint is compact, the steel shell is durable, and the project can be planned around the essentials: a comfortable sleeping area, a bathroom, storage and, when appropriate, a small sitting or refreshment area.
The container is only the starting shell. A successful backyard guest space still requires a code-compliant foundation, properly engineered openings, insulation, moisture control, utilities and safe access. Thinking through those decisions before the container is delivered is what turns an attractive idea into a useful room.
Start With the Way Guests Will Use the Space
Decide whether the guest house is intended for occasional overnight stays, extended family visits or frequent use. A simple overnight suite may need little more than a bedroom and bathroom. Longer stays benefit from a sitting area, wardrobe storage and a small counter with a sink or refrigerator.
Privacy matters on both sides of the yard. Consider sight lines from the main house, the location of windows and the path guests will take from parking to the entrance. Good placement can make a small building feel independent without isolating it from the rest of the property.
Make a Compact Layout Feel Comfortable
A 40-foot container gives a designer enough length to separate sleeping, bathing and living zones. Pocket doors, built-in storage and furniture sized for the room preserve circulation. A high-cube container may provide more useful finished ceiling height after insulation and mechanical systems are installed.
Windows and glazed doors can bring in daylight and connect the room to a patio, but cutting the steel walls changes the structure. Have openings and reinforcement designed by a qualified professional rather than deciding their locations during construction.
Plan Utilities and Site Work Early
Water, sewer or septic connections often influence the location more than the view does. The project team should determine utility routes, drainage, foundation requirements and heating and cooling before finalizing the floor plan.
Delivery access is equally important. The truck needs a clear route, adequate overhead clearance and room to place the container. Share accurate site details when requesting a quote so container size and placement can be discussed before site work begins.
Questions to Answer Before You Start
- Will guests need a full kitchen or only basic refreshments?
- Where will plumbing and electrical service enter the structure?
- Can delivery equipment reach the planned location?
- What permits apply to a detached sleeping space?
- How will the design protect privacy for guests and the main house?
Turn the Concept Into a Site-Specific Plan
Residential use brings requirements that an inspiration image cannot resolve. A qualified local team should confirm zoning, foundation design, structural reinforcement, energy performance, emergency egress, plumbing, electrical work and sanitation for the specific property. Plans found online should be treated as ideas until they are adapted and approved for the site.
Build the complete project budget before choosing finishes. Site work, utilities, professional design, permits, lifting, openings, reinforcement, insulation and interior systems can represent more of the investment than the container shell itself.
Choose the Container Condition With the End Use in Mind
For a highly visible finished guest house, a One Trip container is often the logical condition to discuss because appearance matters. A Cargo Worthy unit may also be considered when the design includes substantial exterior finishing. Review the Conex Xpress container condition guide for the differences among One Trip, Cargo Worthy and Wind and Water Tight containers.
Plan the Container and Delivery
Confirm zoning, permits, foundation requirements, utilities and professional design needs before purchasing or modifying a container. When you are ready to discuss size, condition, quantity, delivery location and timing, request a quote from Conex Xpress.
Before delivery day, verify the route from the road to the placement area, including gates, turns, slopes, overhead lines and tree limbs. The final location should be accessible, level and prepared for drainage. Sharing photos and accurate measurements early helps the delivery team evaluate placement without relying on assumptions.